Project Details
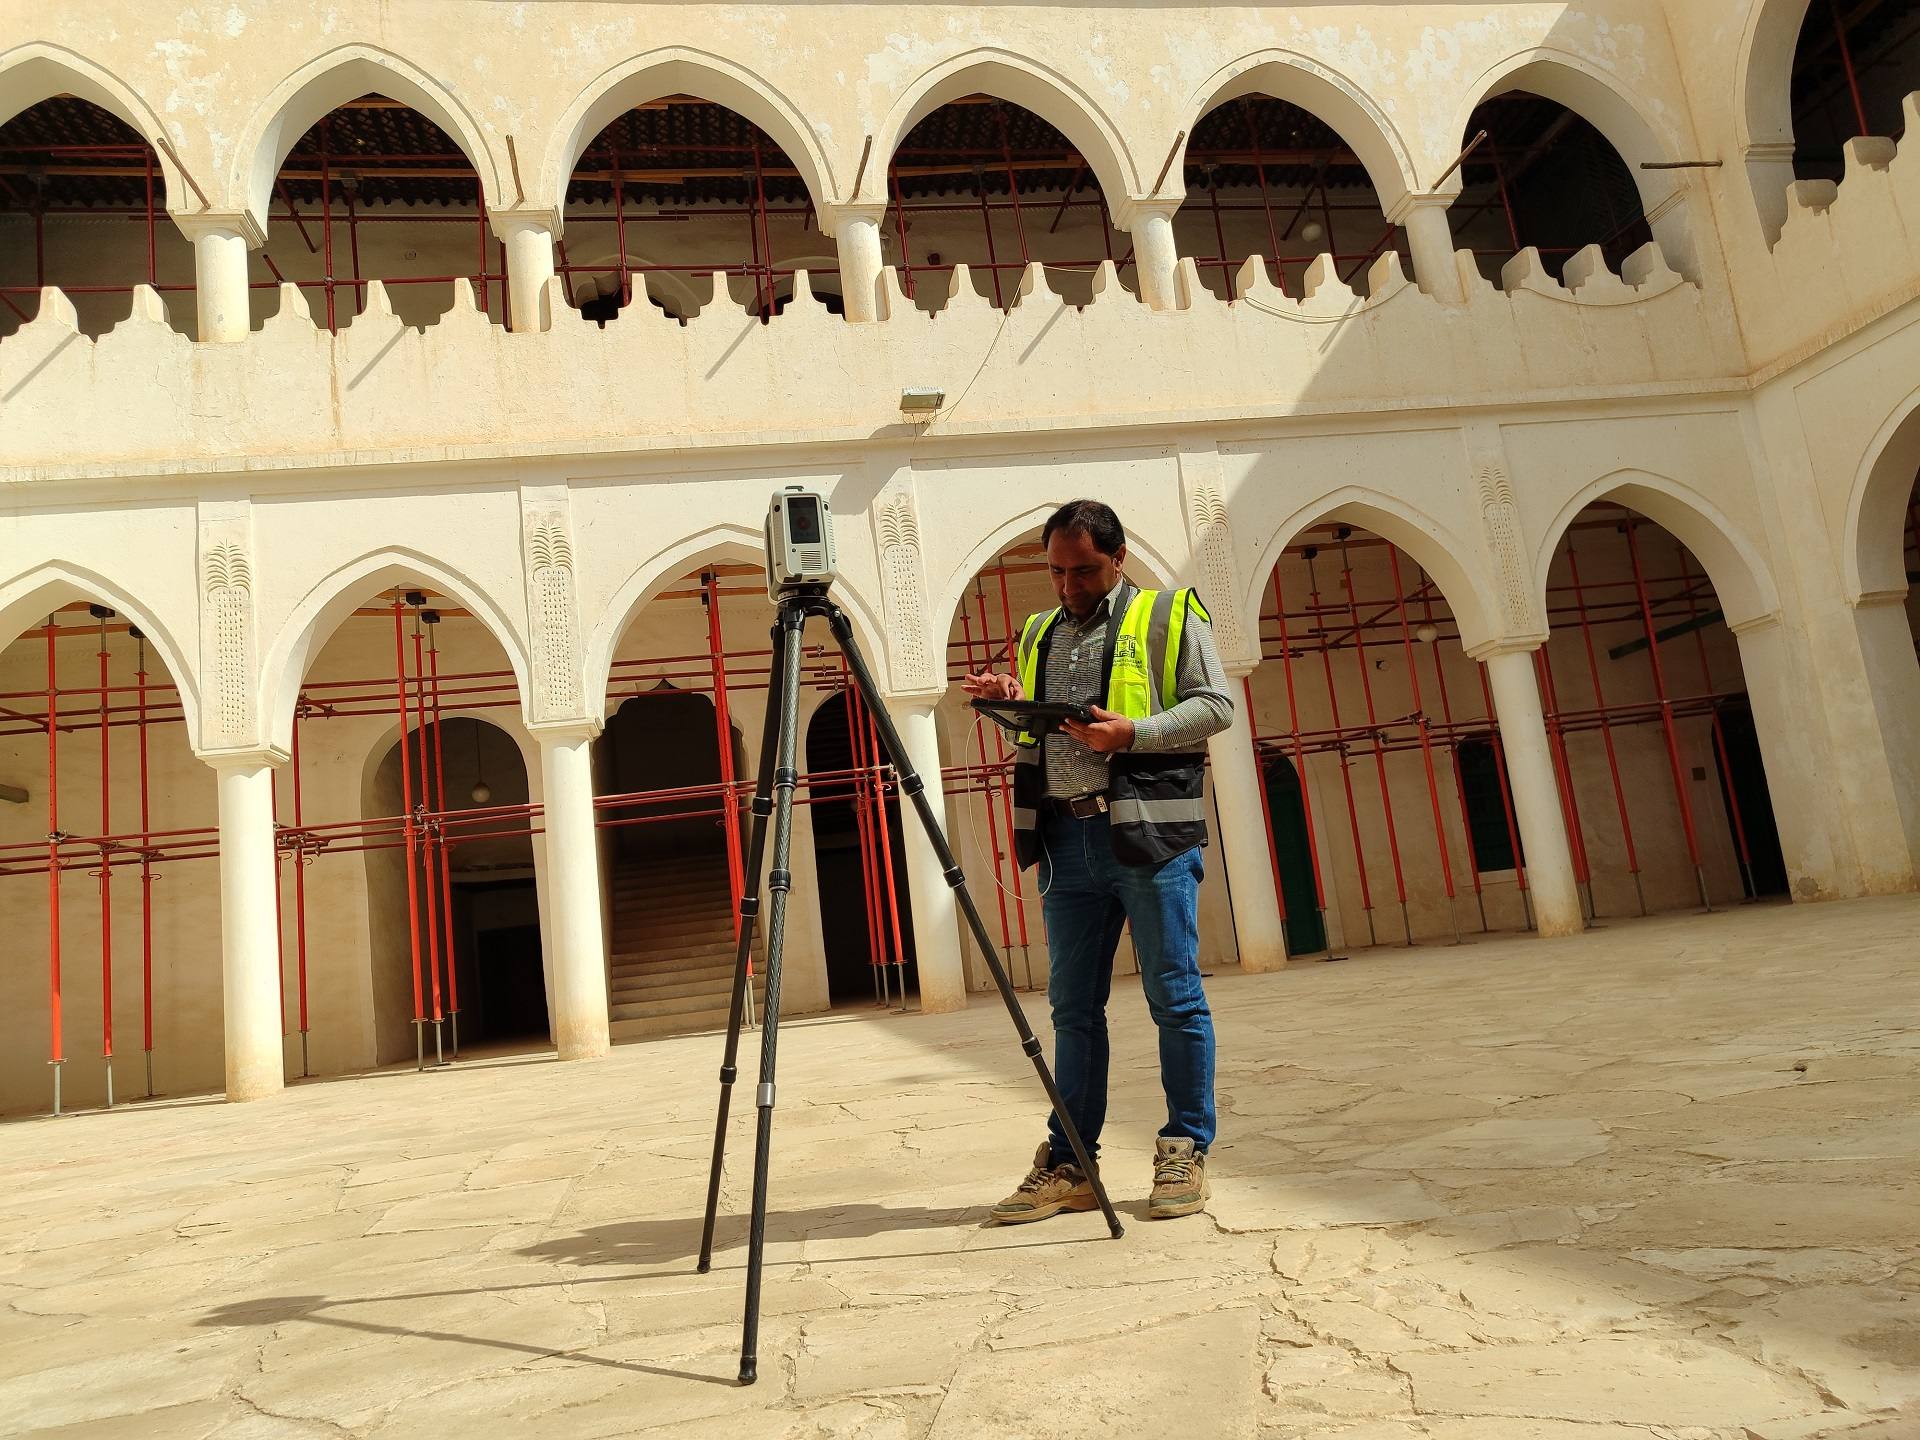
Terrestrial 3D laser scanning of a historic building to document its existing condition before restoration.
Project Name
3D Laser Scanning of a Heritage Building – Jeddah
Client
Private owner
Category
3D Laser Scanning
Location
Jeddah
Year
2025
Project summary
Terrestrial 3D laser scanning of a historic building to document its existing condition before restoration. The registered point cloud was used to produce floor plans, sections, facade elevations and a Revit model for the design team.
- Client: Private owner
- Location: Jeddah
- Size: about 3,500 m² of built-up area
- Scope: Leica RTC360 scanning, registered point cloud, plans, sections, elevations and Revit model